
Introducing our modern plan house packages
Your Trusted Local Builder and Renovation Expert
Grenfell, Cowra, Young, Forbes
Our modern range of Open Plan House Packages, designed specifically with regional living in mind. Whether you're building your first home, upsizing for the family, or investing in a solid property in Central West, NSW, we've got a design to suit you
Thoughtfully designed for Central West NSW living.
Whitbuild - Design 1
Modern Open Plan Home Package delivers effortless luxury, built for modern living. Enjoy open spaces, premium finishes, and timeless style. Custom options available to suit every client’s preference.
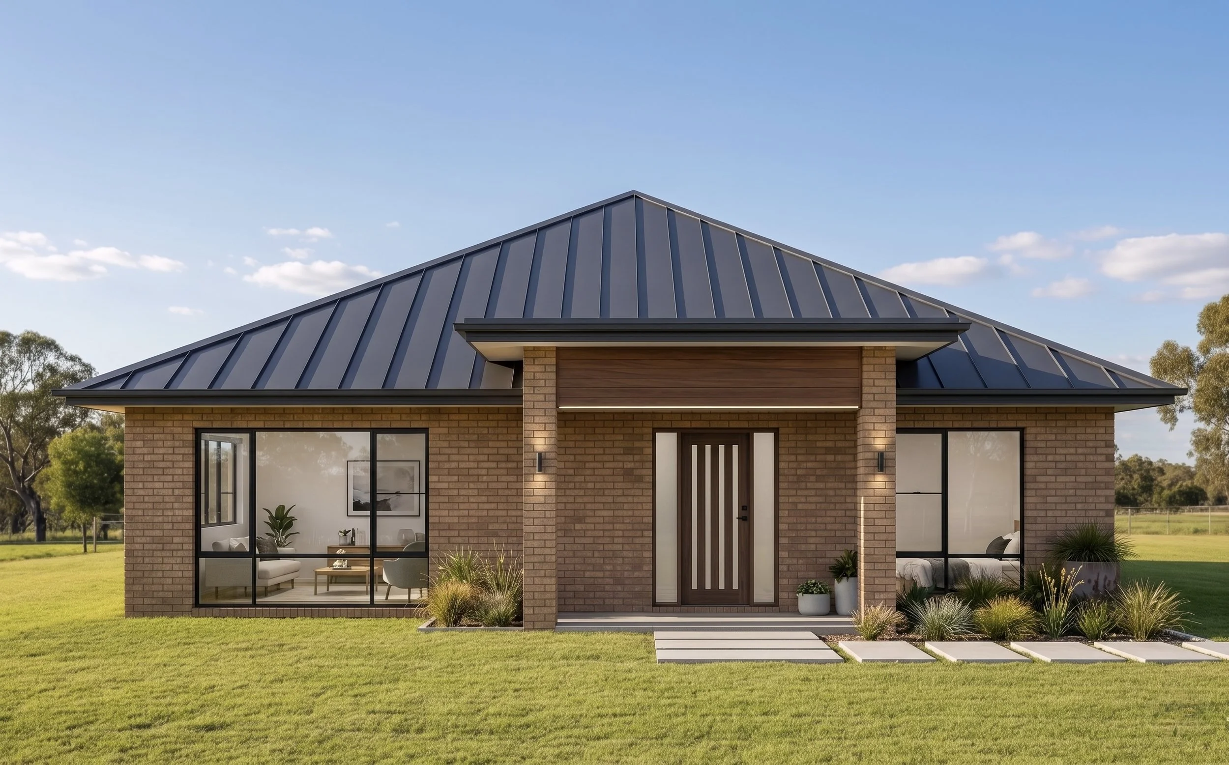
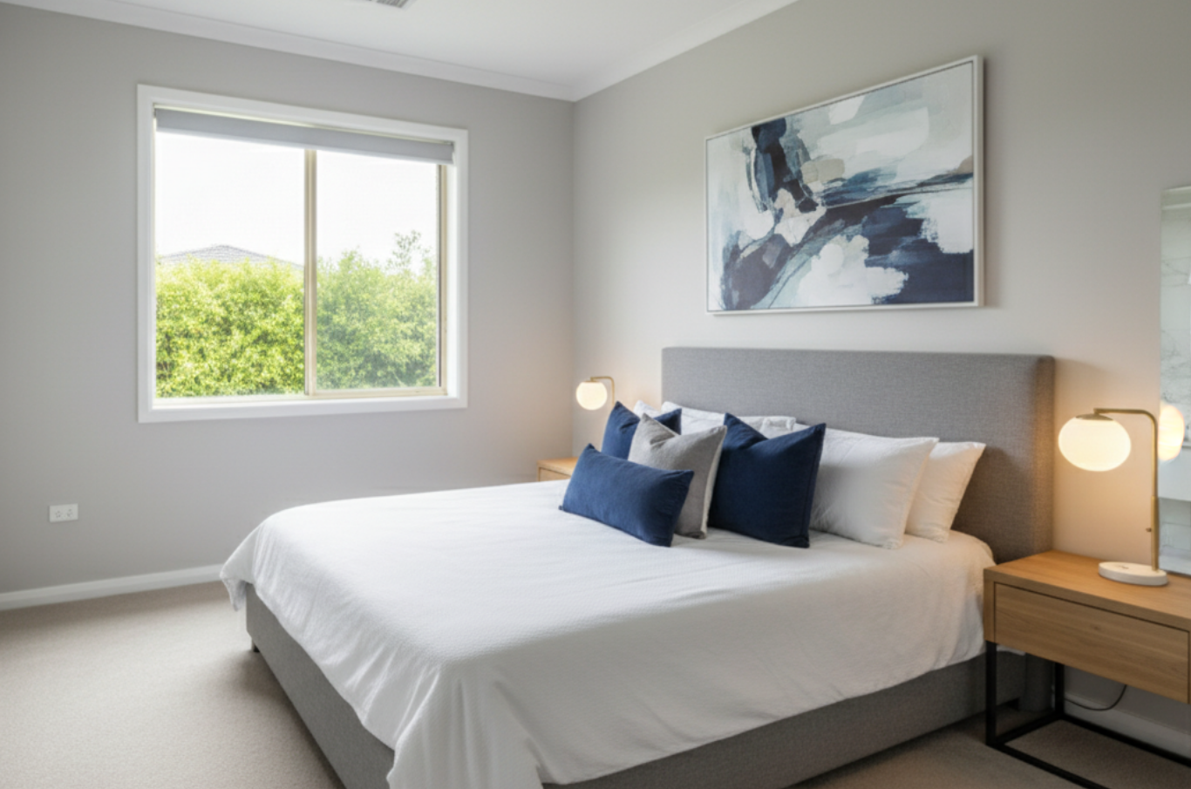
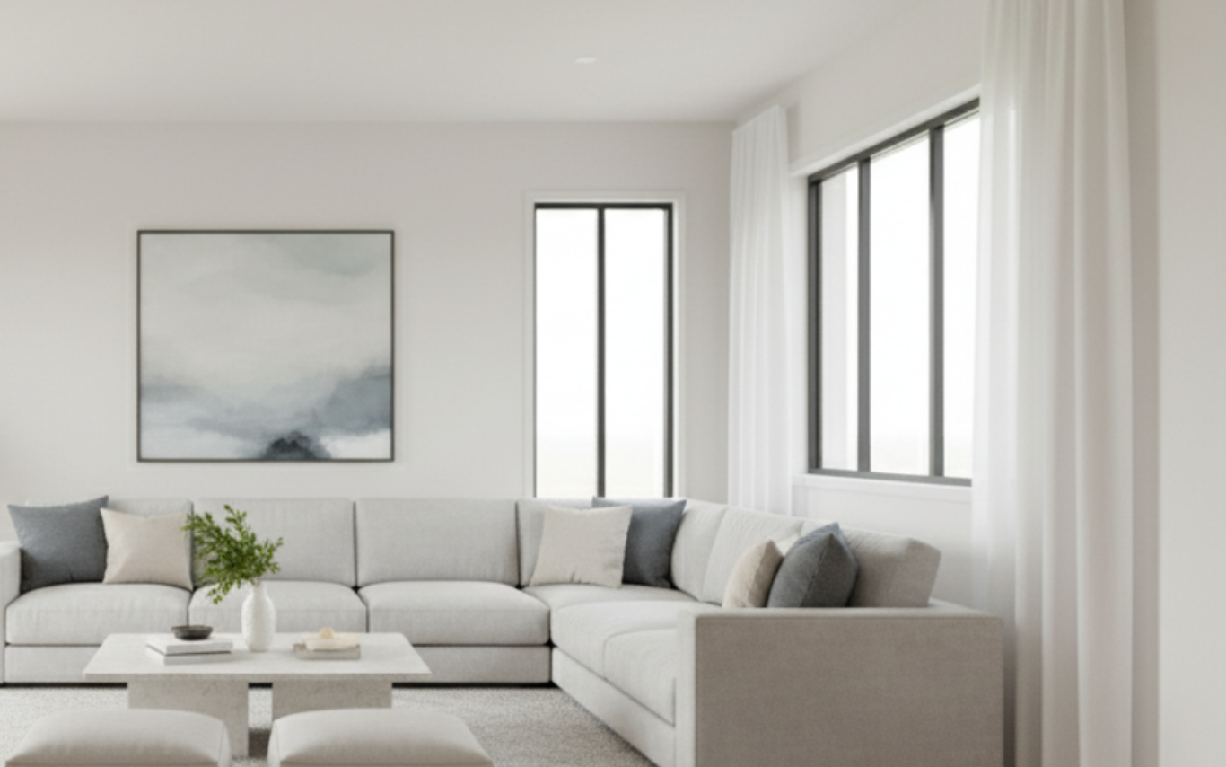
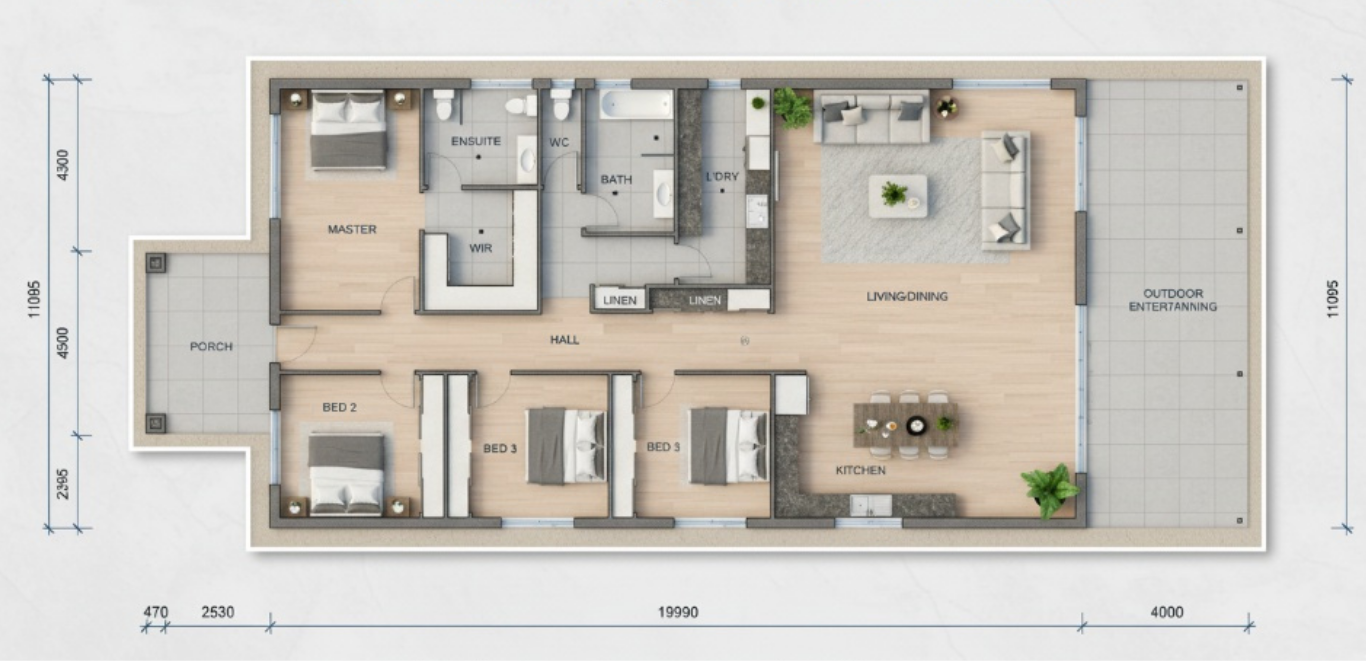
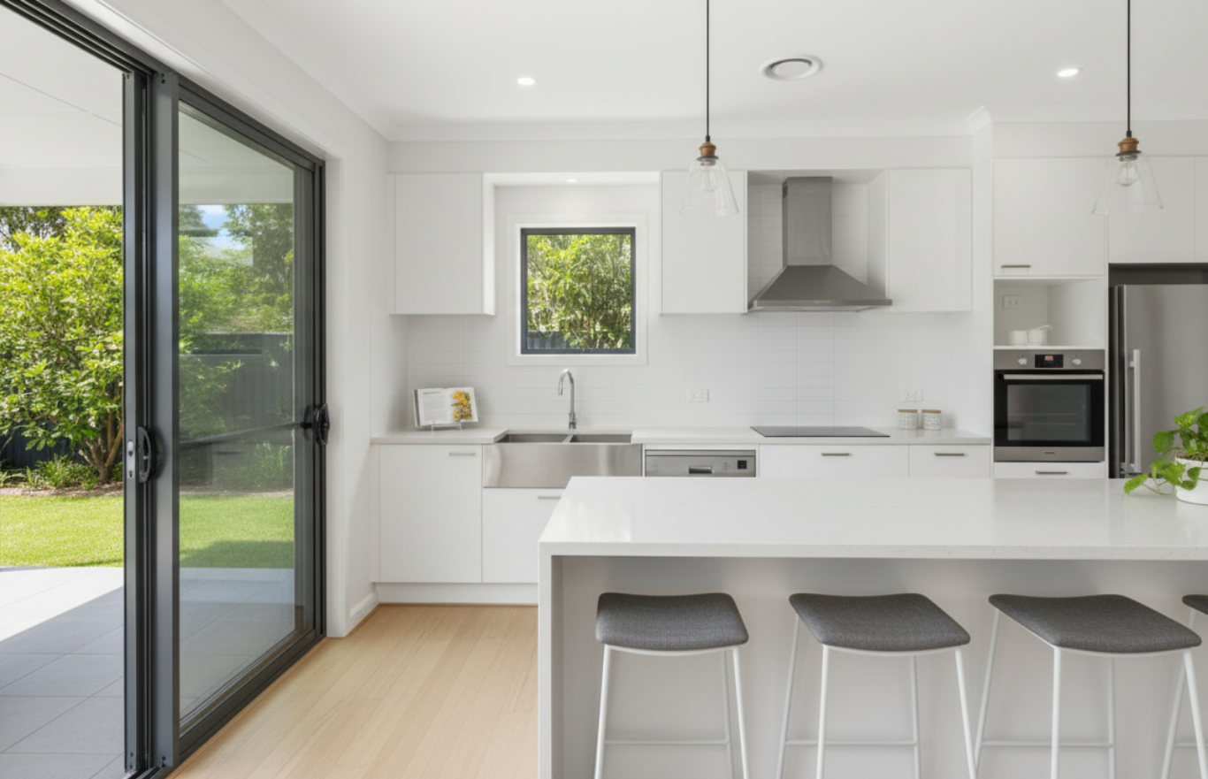
4 Bedrooms | 2 Bathrooms
Alfresco | Living Room
Kirra House Plan
The Kirra is a beautifully proportioned open plan family home where the family room, dining, and kitchen flow together naturally, perfect for everyday living and easy entertaining. A dedicated media room gives the family a private retreat, while the master suite with walk-in robe and ensuite sits privately at one end of the home. Two additional bedrooms share a well-appointed main bathroom, and the generous covered alfresco extends the living space outdoors, ideal for long afternoons in the Central West.
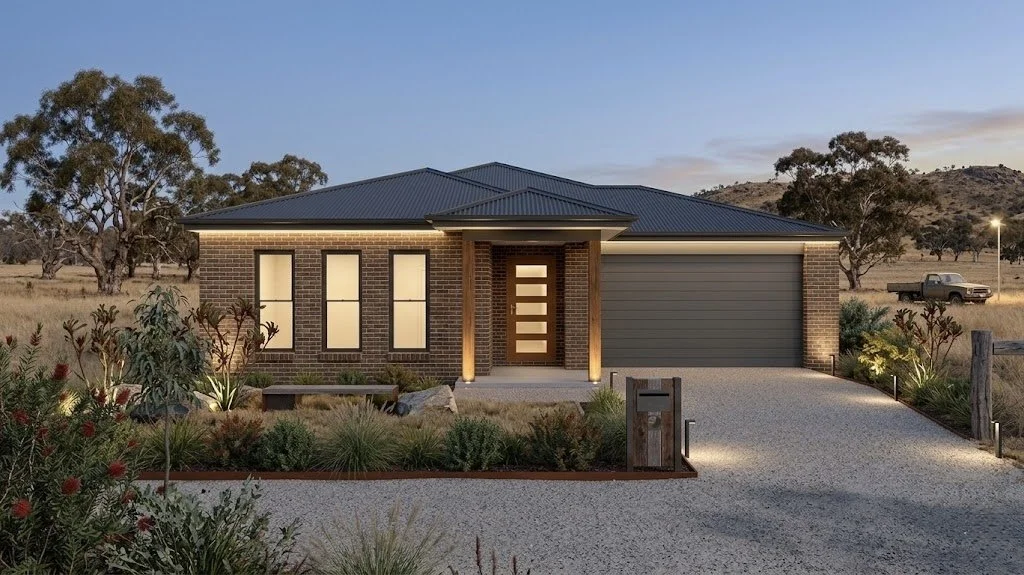
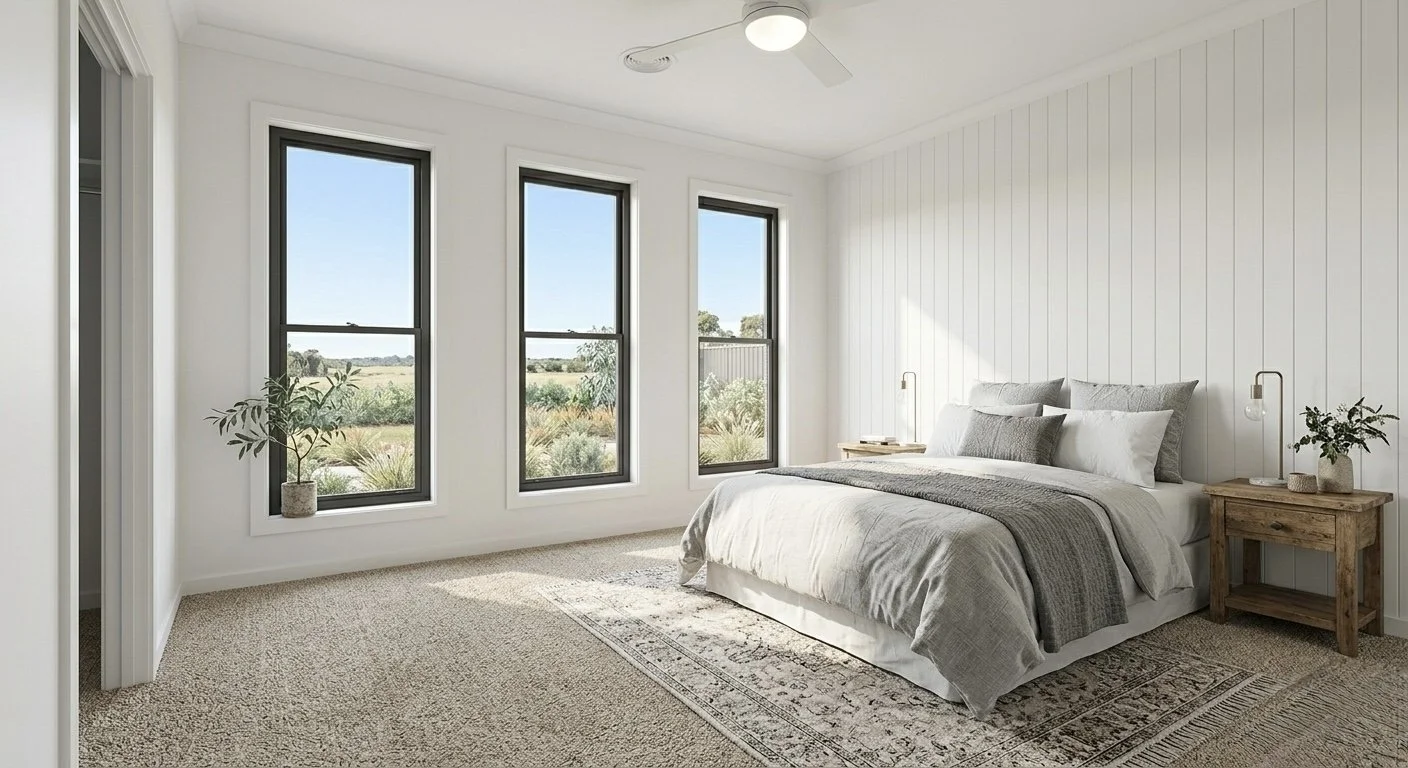
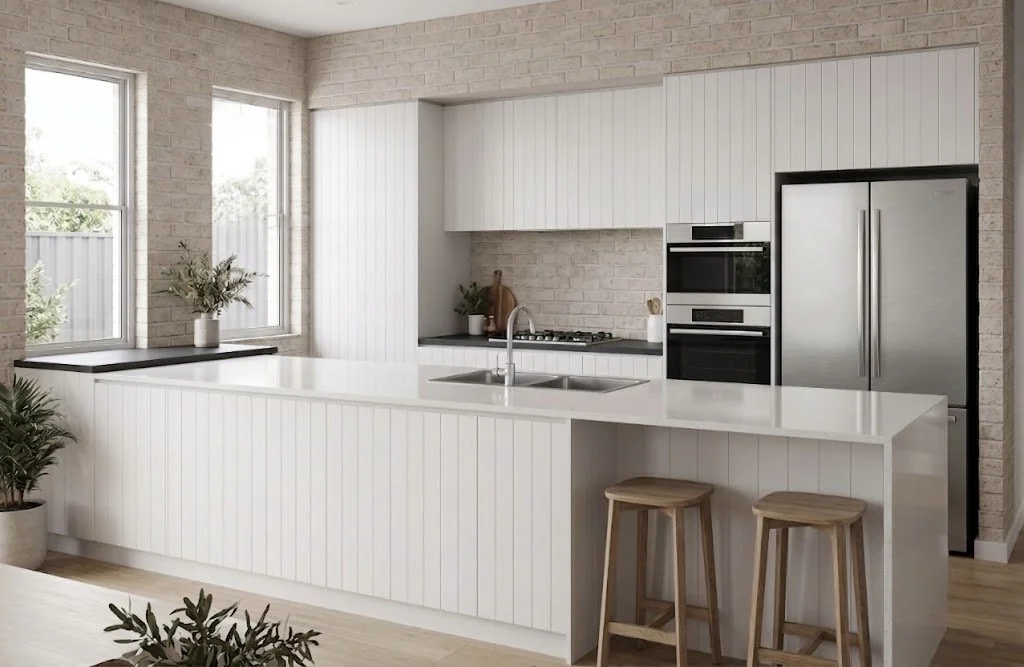
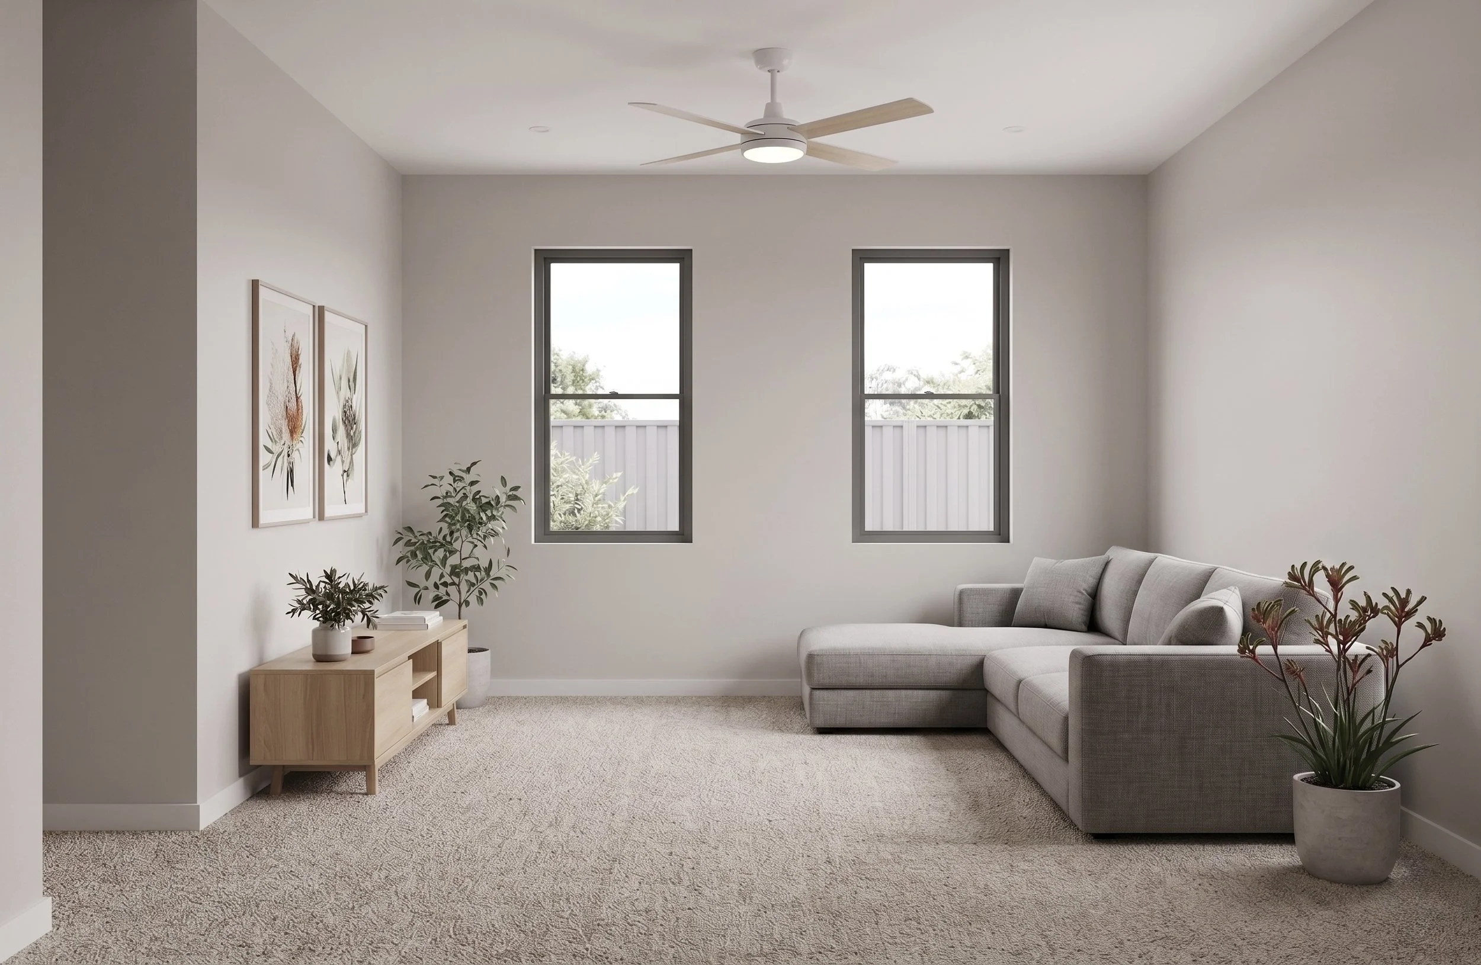
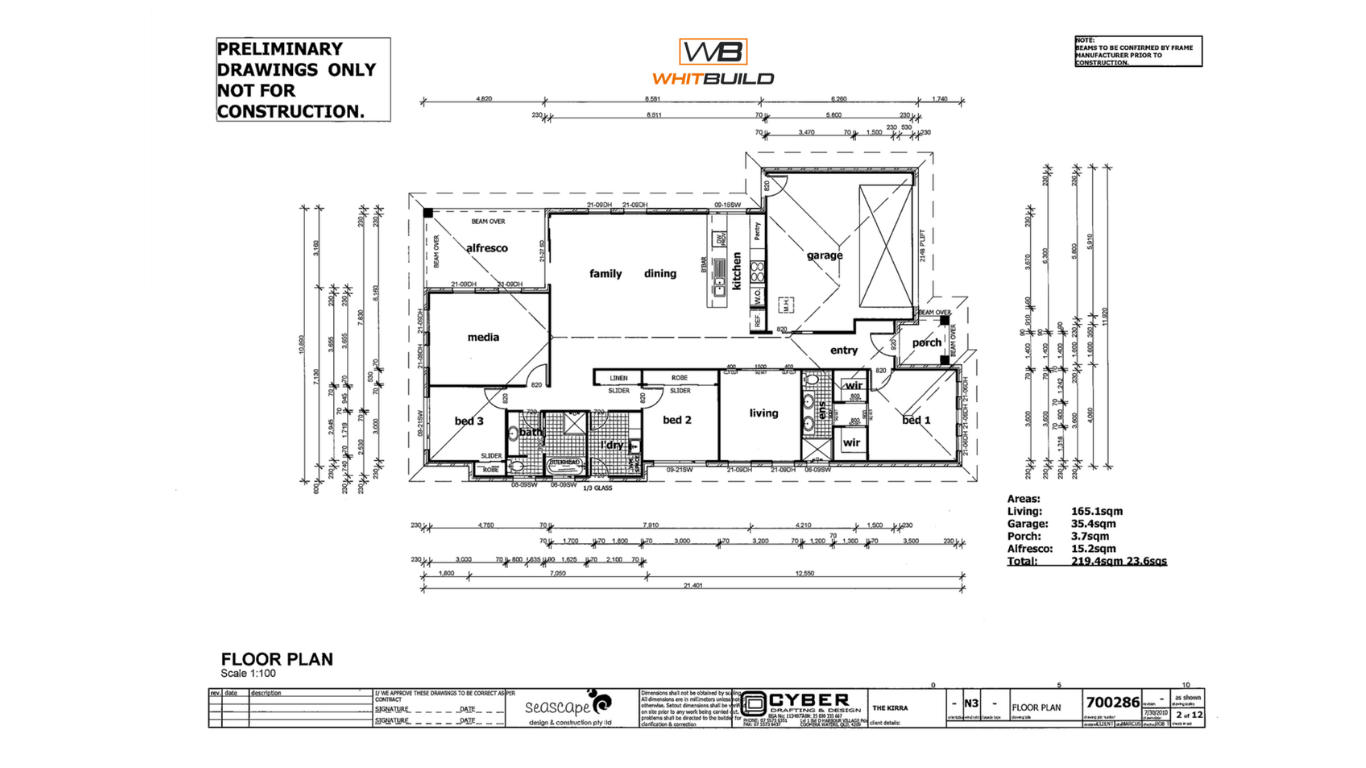
3 Bedrooms | 2 Bathrooms | Living Room | Media Room | Car Garage | Alfresco
byron House Plan
The Byron is a well-considered four-bedroom family home where open plan living, dining, and kitchen sit at the heart of the house, naturally extending out to a covered alfresco for outdoor entertaining. A separate media room gives the family a quiet retreat away from the main living area. The master bedroom features a walk-in robe and ensuite, while three additional bedrooms all include built-in robes. Bedroom 4 sits conveniently near the laundry and garage, ideal as a guest room or home office. The Byron packs four bedrooms into a smart, compact 198.3m² total footprint without compromising on space or style.
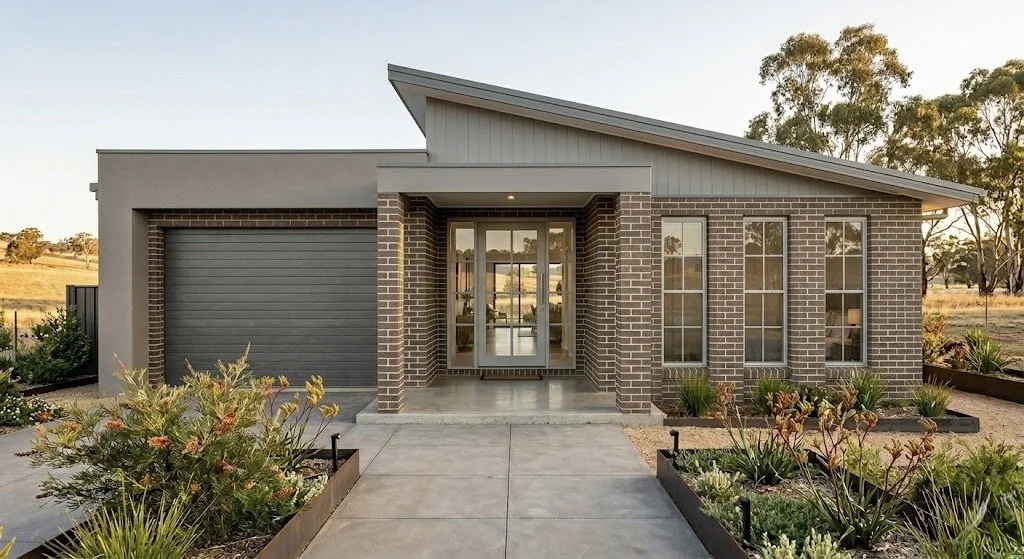
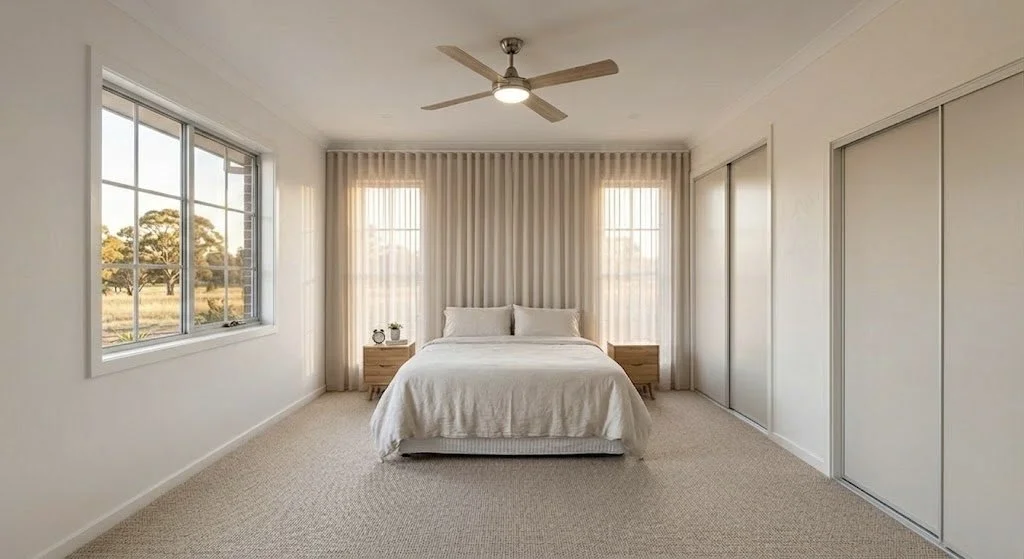
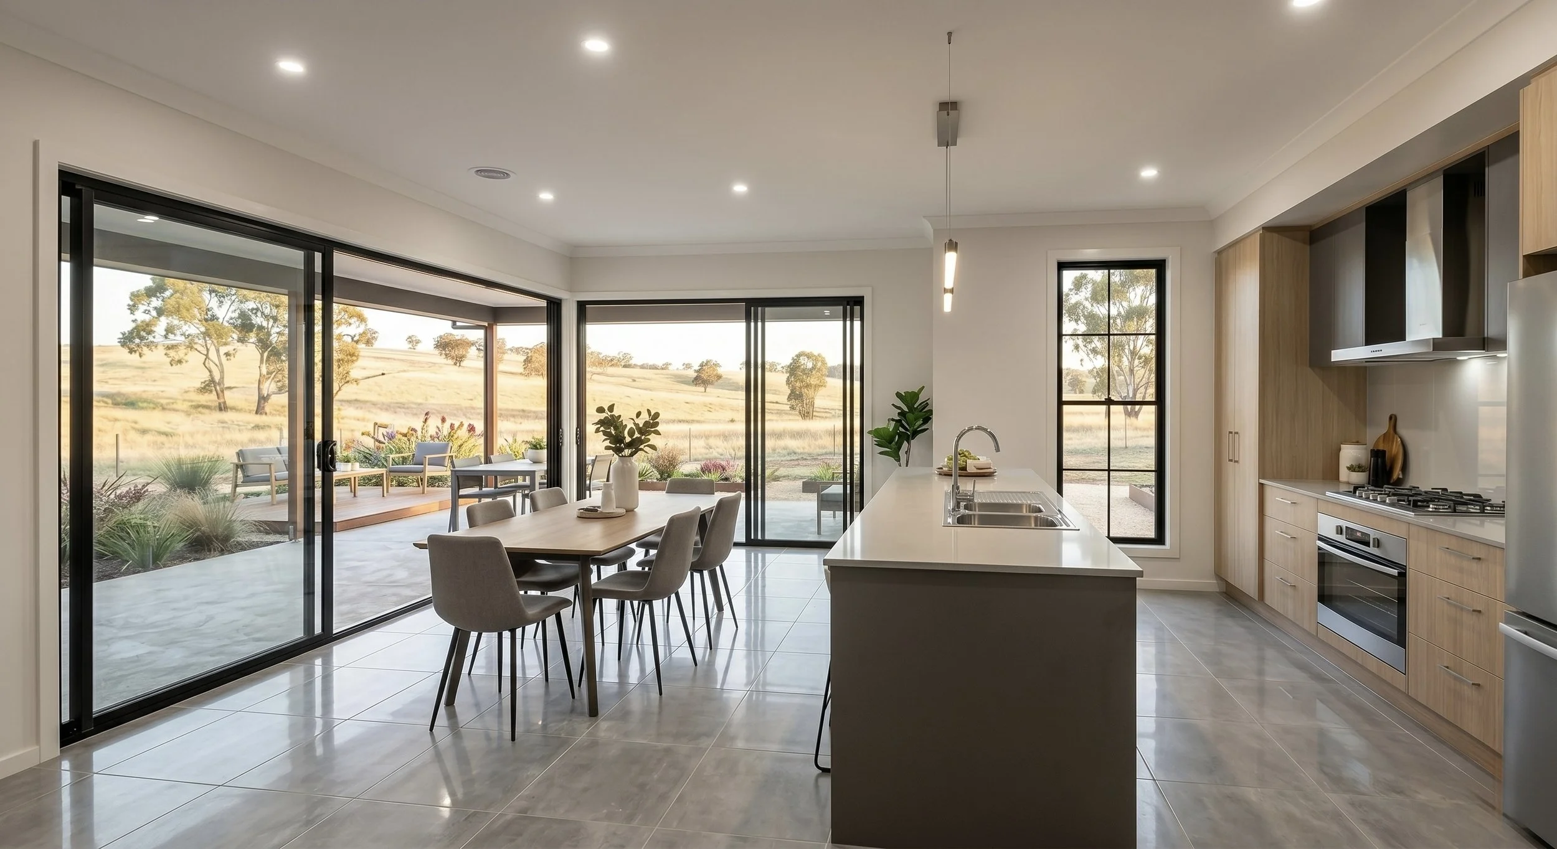
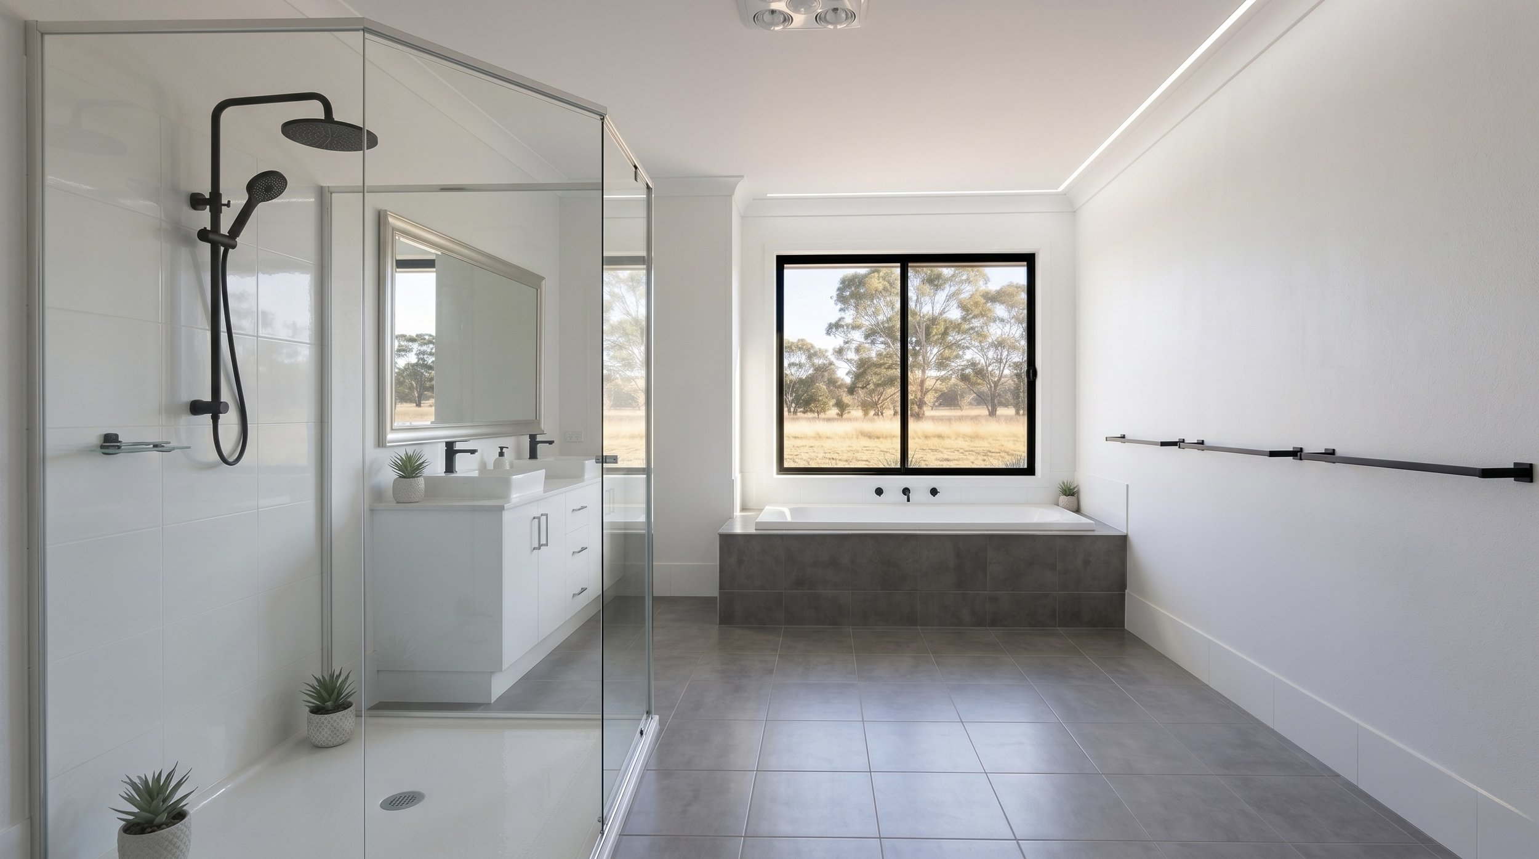
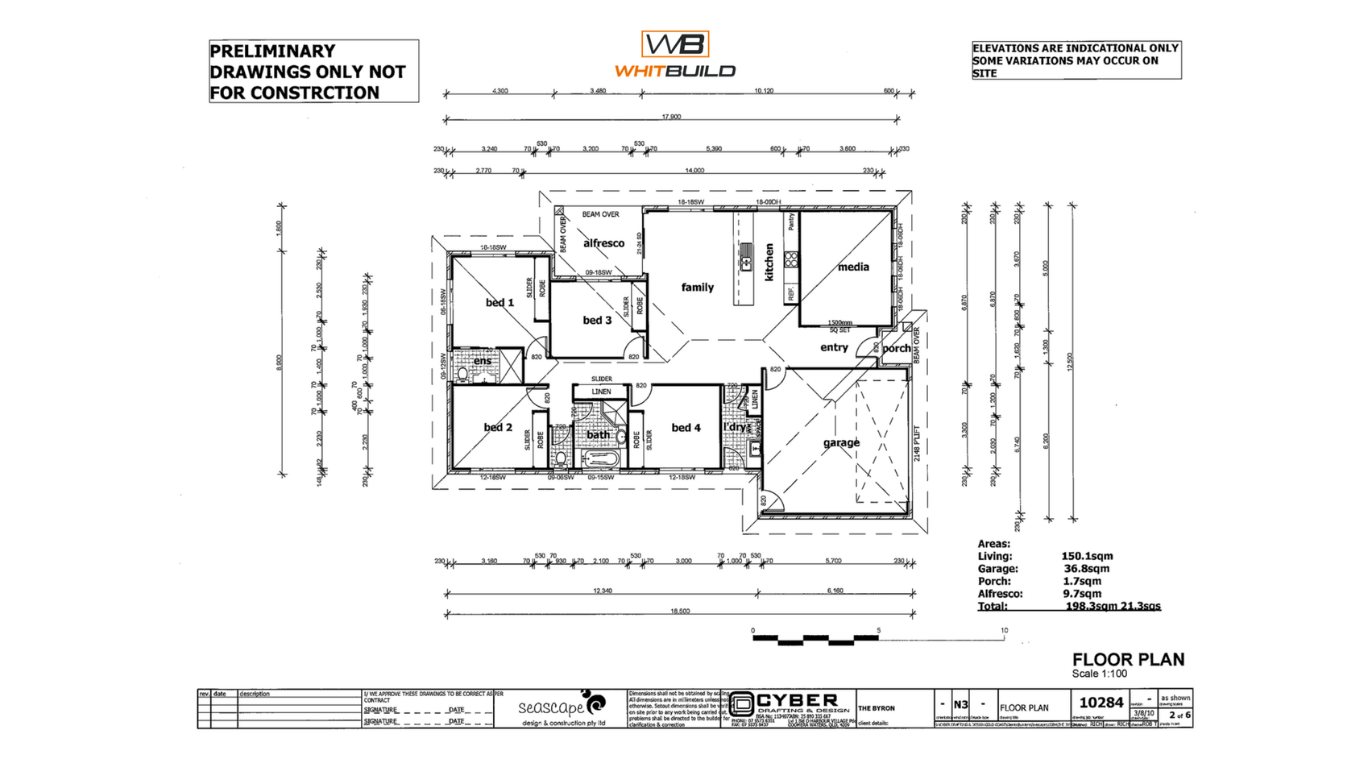
4 Bedrooms | 2 Bathrooms | Living Room Media Room | Car Garage | Alfresco
Noosa House Plan
A four-bedroom open plan design that proves you don't need to sacrifice smartness for size. At 191.0m² total, The Noosa is our most compact four-bedroom offering, making it ideal for smaller blocks while still delivering a generous alfresco, a standout raised breakfast bar kitchen, and a practical layout that genuinely works for everyday family life.
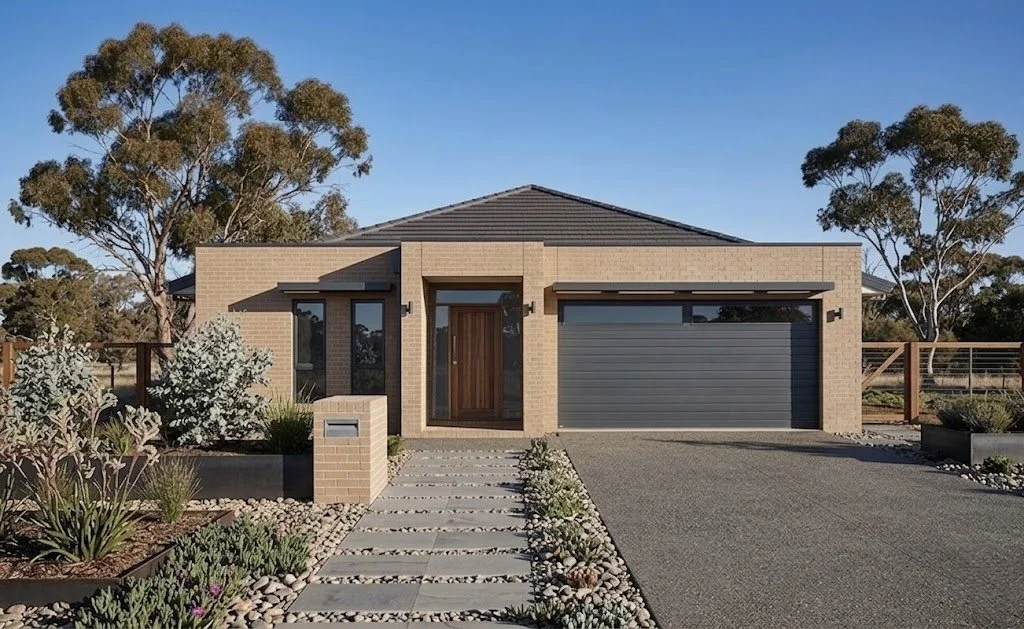
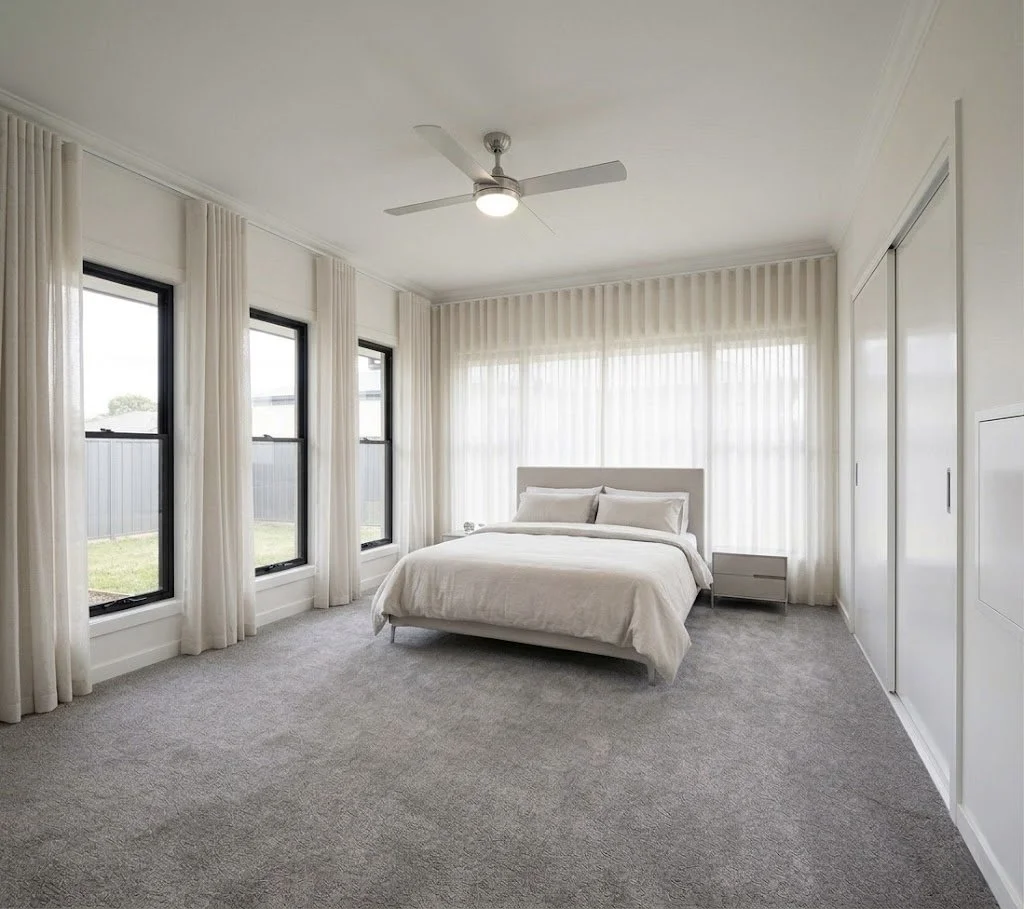
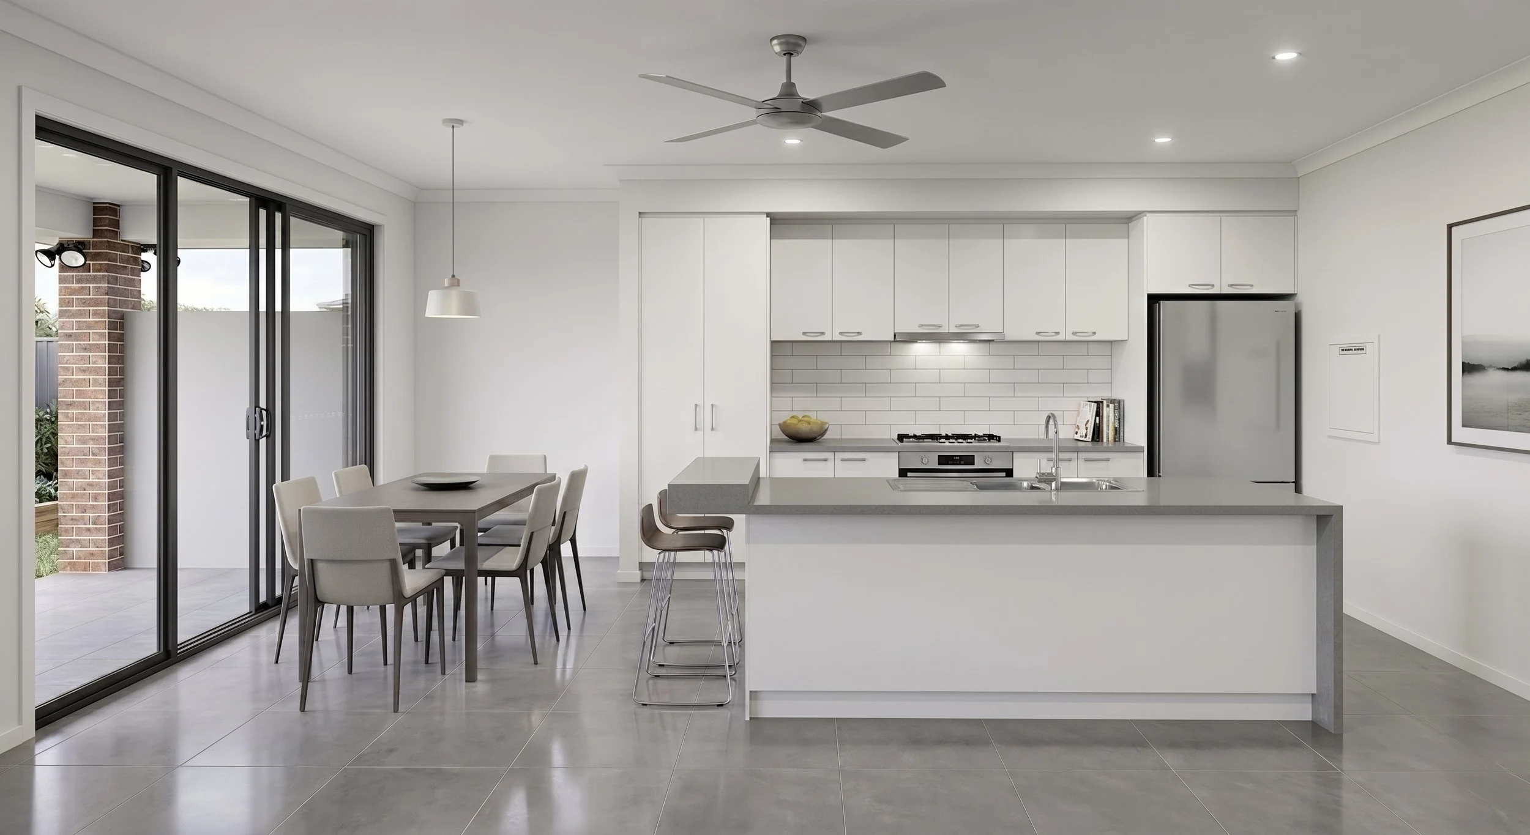
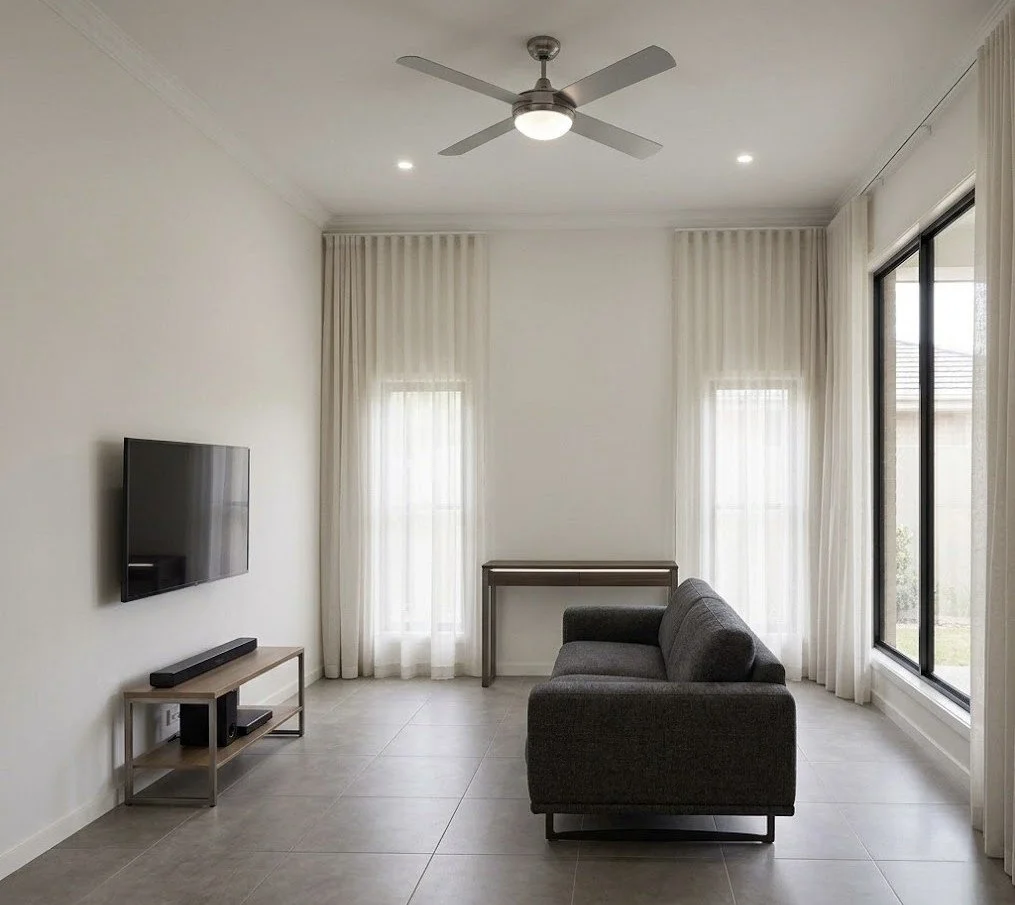
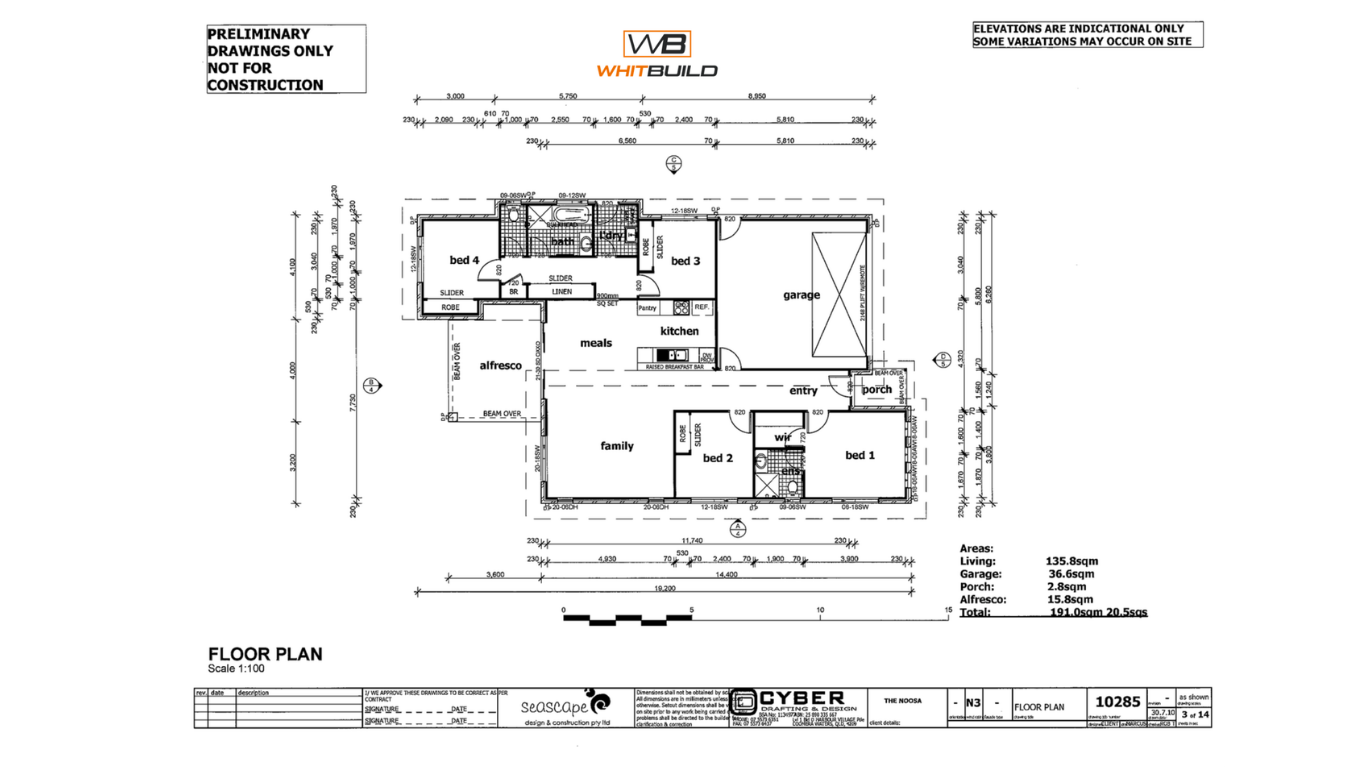
4 Bedrooms | 2 Bathrooms | Living Room | Car Garage | Alfresco
FAQs
-
We are based in Grenfell, NSW. And we also service Cowra, Forbes, Young, Parkes, Eugowra, Woodstock, Harden, Cootamundra, Temora, and West Wyalong.
Not sure if your location is covered? Get in touch, if you're within or around these areas, we'd love to discuss what's possible on your land. -
Absolutely. Our house packages are a great starting point, but they're not set in stone. Whether you'd like to adjust the layout, upgrade your finishes, add a feature or two, or tailor the design to suit your block , we'll work with you to make it happen.
Every family is different, and every block of land is different. We'll help you find the right balance of design, functionality, and budget so your home feels like yours from day one.
Speak to our team to find out what's possible for your chosen package. -
For our standard open plan packages, the typical build time is 5 to 7 months from the time construction begins on site. This can vary slightly depending on weather conditions, site accessibility, council approvals, and any customisation choices you've made along the way.
We believe communication is just as important as craftsmanship. You'll be kept in the loop at every stage of your build, no guessing, no chasing us up for updates.
We'll provide you with a clear build timeline at the start of your project so you always know what to expect and when. -
Getting started is easier than you might think. Simply reach out to us with a few basic details, your location, whether you already own land, and the package or design you're interested in, and we'll put together a personalised quote or proposal for you.
To proceed, you can click the button below “ Build with Us” or every House Plan Package Button to give us your details.
Or you can answer our Form Here to send your details too: Residential Client Questionnaire Form -
We're always happy to chat, whether you have a quick question or you're ready to sit down and talk through a full project. You can reach us a few ways:
📞 Call or text: +61 423 891 551
💬 Message us directly through this page through the buttons provided to get your details and one of our team will reach out to you.
You can also directly answer our Residential Client Questionnaire Form: Residential Client Questionnaire Form